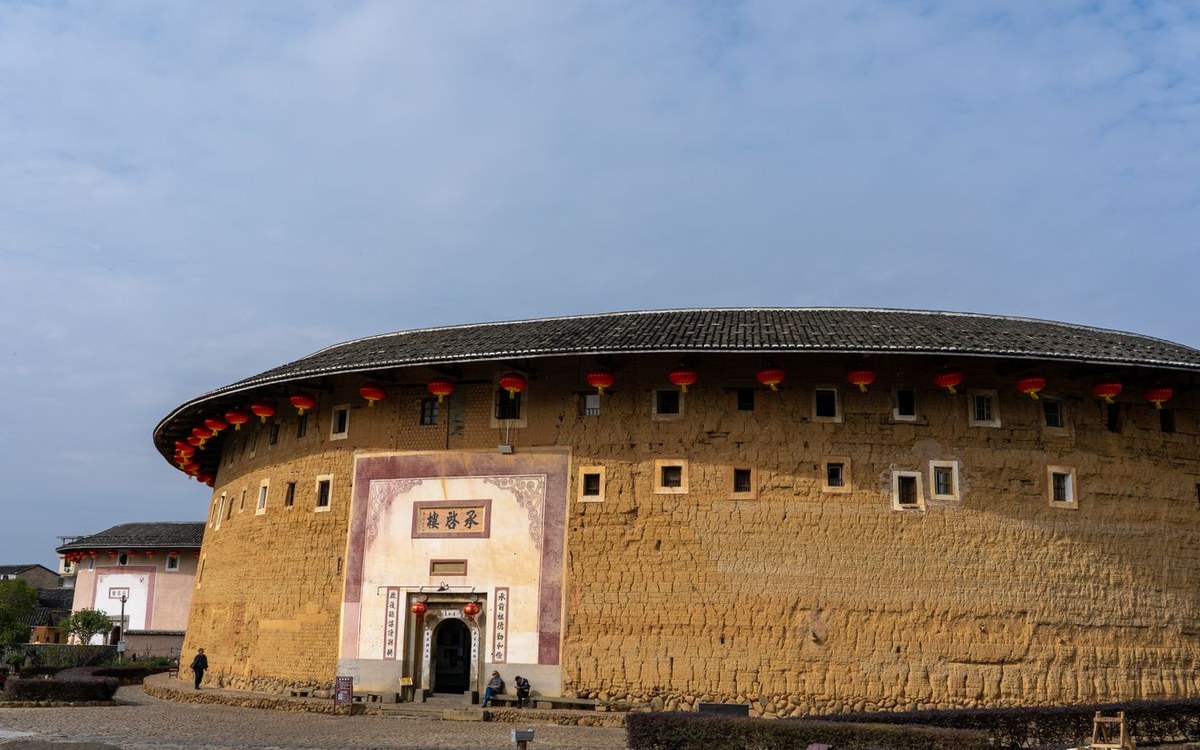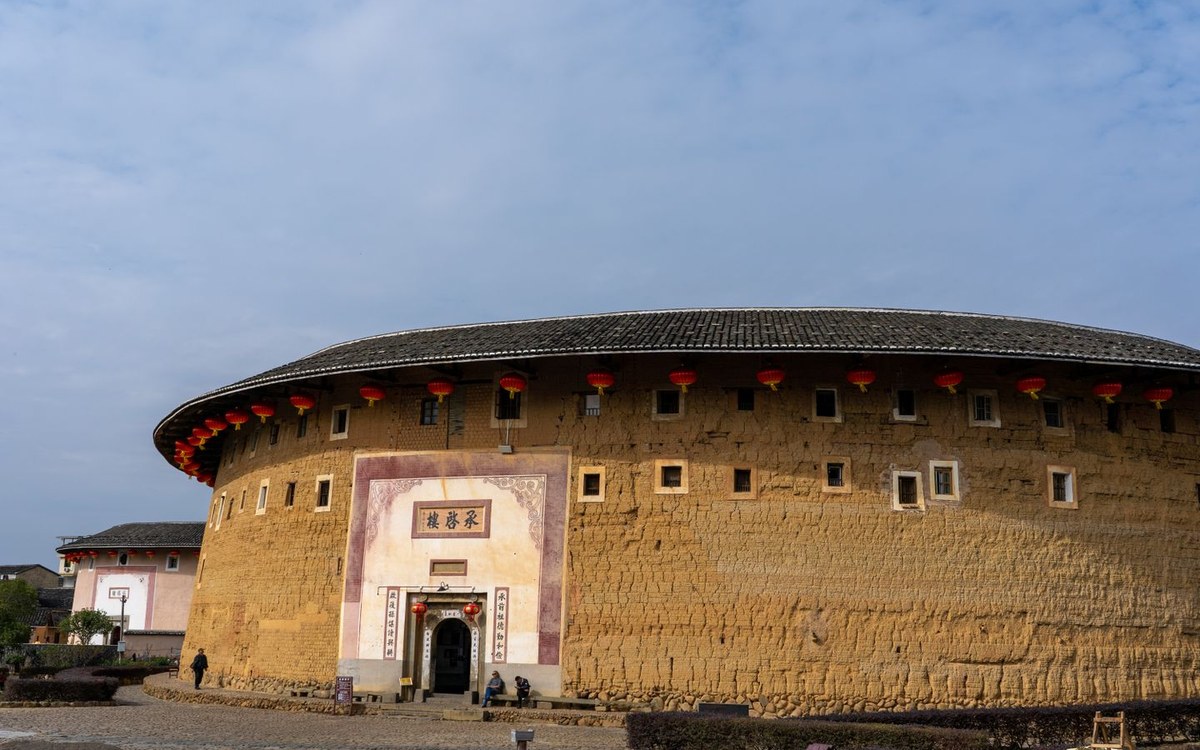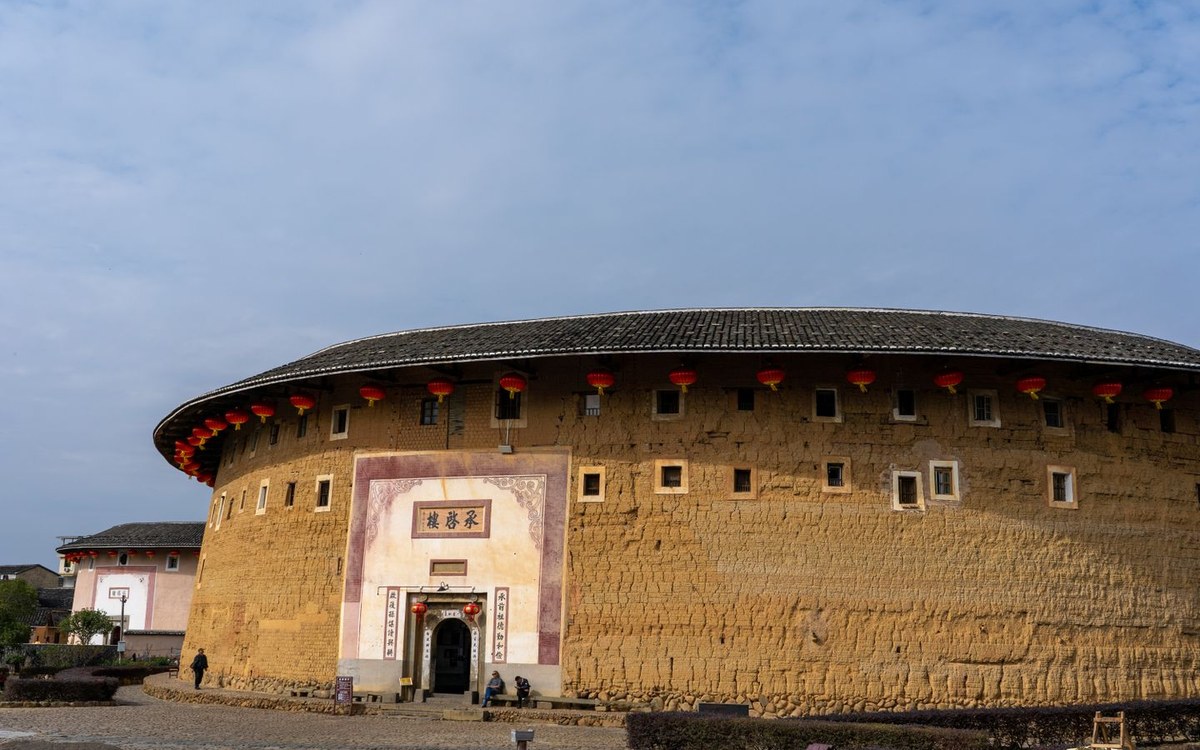
Chen Cihong Former Residence Travel Guide
The Number One Overseas Chinese Residence in Lingnan · Four-Horse Carriage · Fusion of Chinese and Western Styles
The former residence of Chen Cihong is located in Longdu, Chenghai. It is a complex of houses gradually built by the family of Chen Cihong, an overseas Chinese who migrated to Thailand, since the late Qing Dynasty. Covering an area of over 10,000 square meters, it contains more than 500 rooms. The traditional Chaozhou-Shantou 'four-horse carriage' layout, combined with Western tiles and cast iron, has earned it the title of 'the foremost overseas Chinese residence in Lingnan.'
This site only handles information compilation and itinerary design; prices and bookings are based on final confirmation.
Destination Details
The Former Residence of Chen Cihong is located in Qianmei Village, Longdu Town, Chenghai District, Shantou. It was built by the Thai-Chinese overseas Chen Cihong and his descendants starting from the late Qing Dynasty. Construction took several decades, resulting in multiple courtyards such as Langzhong Residence, Shoukangli, Shanju Room, and Sanlu Study, covering an area of approximately 10,000 square meters with over 500 rooms.
Key Highlights
Four-Horse Carriage Layout
The main structure follows the traditional Chaozhou-Shantou large residence style of the “four-horse carriage”: the central axis houses the ancestral hall and main hall, while the side wings and auxiliary buildings surround it, resembling a four-horse-drawn carriage. Symmetrical along the central axis, with multiple connected halls, there is a clear hierarchy. Visitors can directly perceive how clan order is solidified through architecture.
Fusion of Chinese and Western Details
The most striking aspect is the decoration: colored tiles imported from Southeast Asia, Western-style cast iron railings, and stained glass are mixed with local wood carving, stone carving, and gray plaster on the same wall. The roof ridges are vividly colored, and the gray plaster figures on the door beams are lifelike. This mix reflects the aesthetic preference of overseas Chinese returning home to build residences.
Courtyards and Atriums
The courtyards are connected by covered corridors and water pavilions, with atriums and alleys forming a complete ventilation system. In summer, it is noticeably cooler inside the house than outside. Due to the repetitive layout of the courtyards, it is recommended to follow the signage sequence to avoid going back and forth.
Suggested Route
- Classic route: Langzhong Residence → Shanju Room → Shoukangli → Sanlu Study, about 1.5 hours.
- Combine with the Small Park concession area, Overseas Chinese Letters Museum, and Nan'ao Island for a two-day Shantou trip.
Practical Information
The residence is in Longdu, Chenghai, about thirty kilometers from downtown Shantou, around 40 minutes by taxi. It is in a different direction from Nan'ao Island, so a two-day schedule is recommended. With many similar courtyards, following the signs is the easiest way to navigate. Summer brings more mosquitoes, so bring insect repellent.